Campus pages Campus Design
The Northstar School campus and community
01Life at Northstar
01

Climate responsive & regional design.

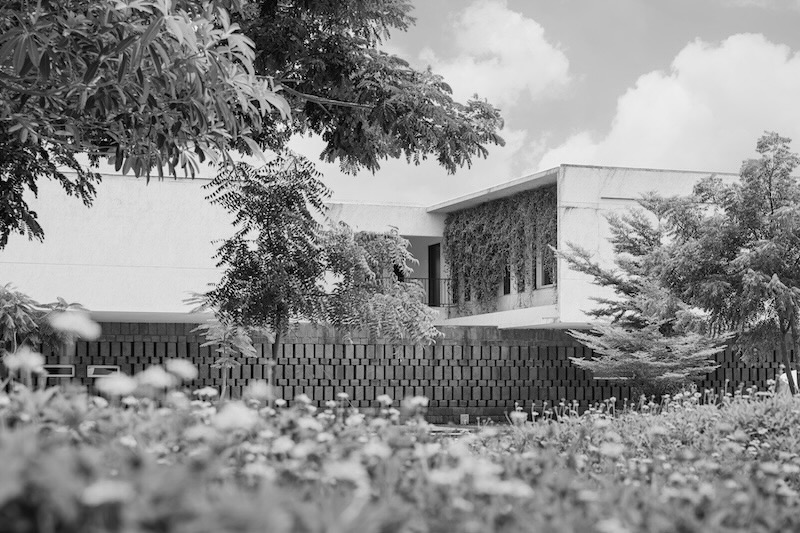
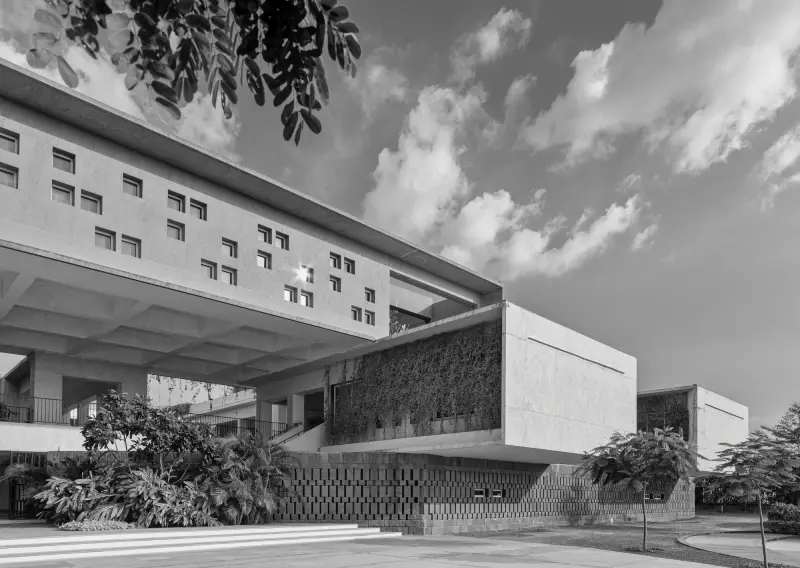
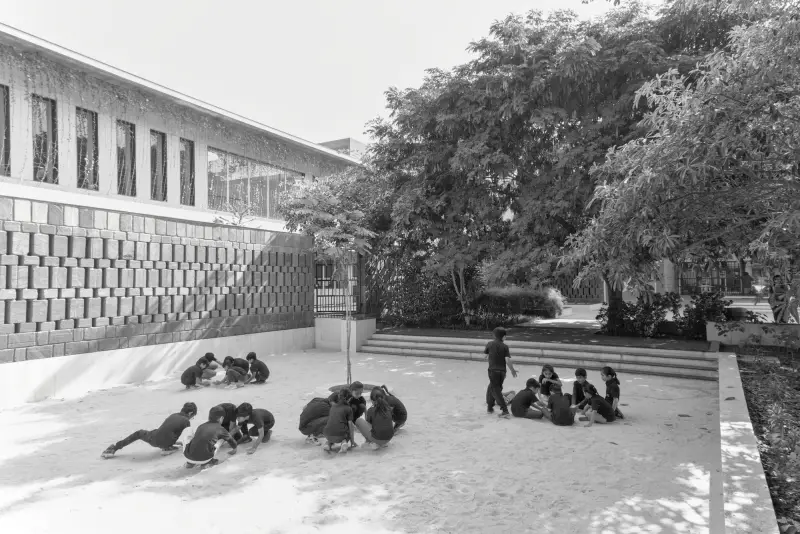
Rajkot gets hot. We built the campus to work with the weather. Inspired by traditional Gujarati stepwells, our central courtyards catch the breeze and keep the direct sun off the walls. Using local Bela stone and simple brick, the buildings feel earthy and grounded and they stay surprisingly cool all day.
The Northstar School campus and community
02Life at Northstar
02

Biophilic classrooms & private courtyards.

Learning doesn't just happen at a desk facing a blackboard. Every ground floor classroom opens straight into its own private little garden. On any given day, you will see our educators taking reading groups outside, learners working on experiments in the soil, or small groups sitting in the shade together. Brick jali screens let in soft daylight and fresh air without the glare.

The Northstar School campus and community
03Life at Northstar
03

Spaces to just be.

The pathways and hallways here aren't just for walking from Point A to Point B. We made them wide, open, and filled with quiet seating nooks. It is where kids sit to finish a conversation after class, read a book, or chat with a teacher between sessions.

The Northstar School campus and community
04Life at Northstar
04

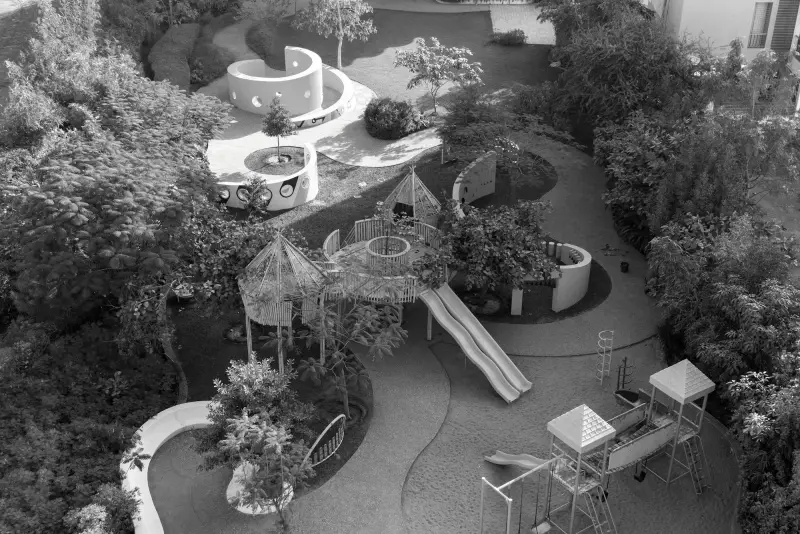
A living campus ecosystem.

When we started, this land was mostly dry, bare ground. Today, over 100 species of native trees and plants grow across the campus. Birds, butterflies, and squirrels have moved back in. As the vines climb the walls and trees grow taller, the campus literally grows right alongside our kids.